Made to order in 6–8 weeks · White-glove installation nationwide · Financing available

Installation

Built in. By us.
Every time.

An Aesperto is never dropped at your door. Our own installation team surveys, templates, installs and commissions every machine — residence or restaurant, walnut or stone.

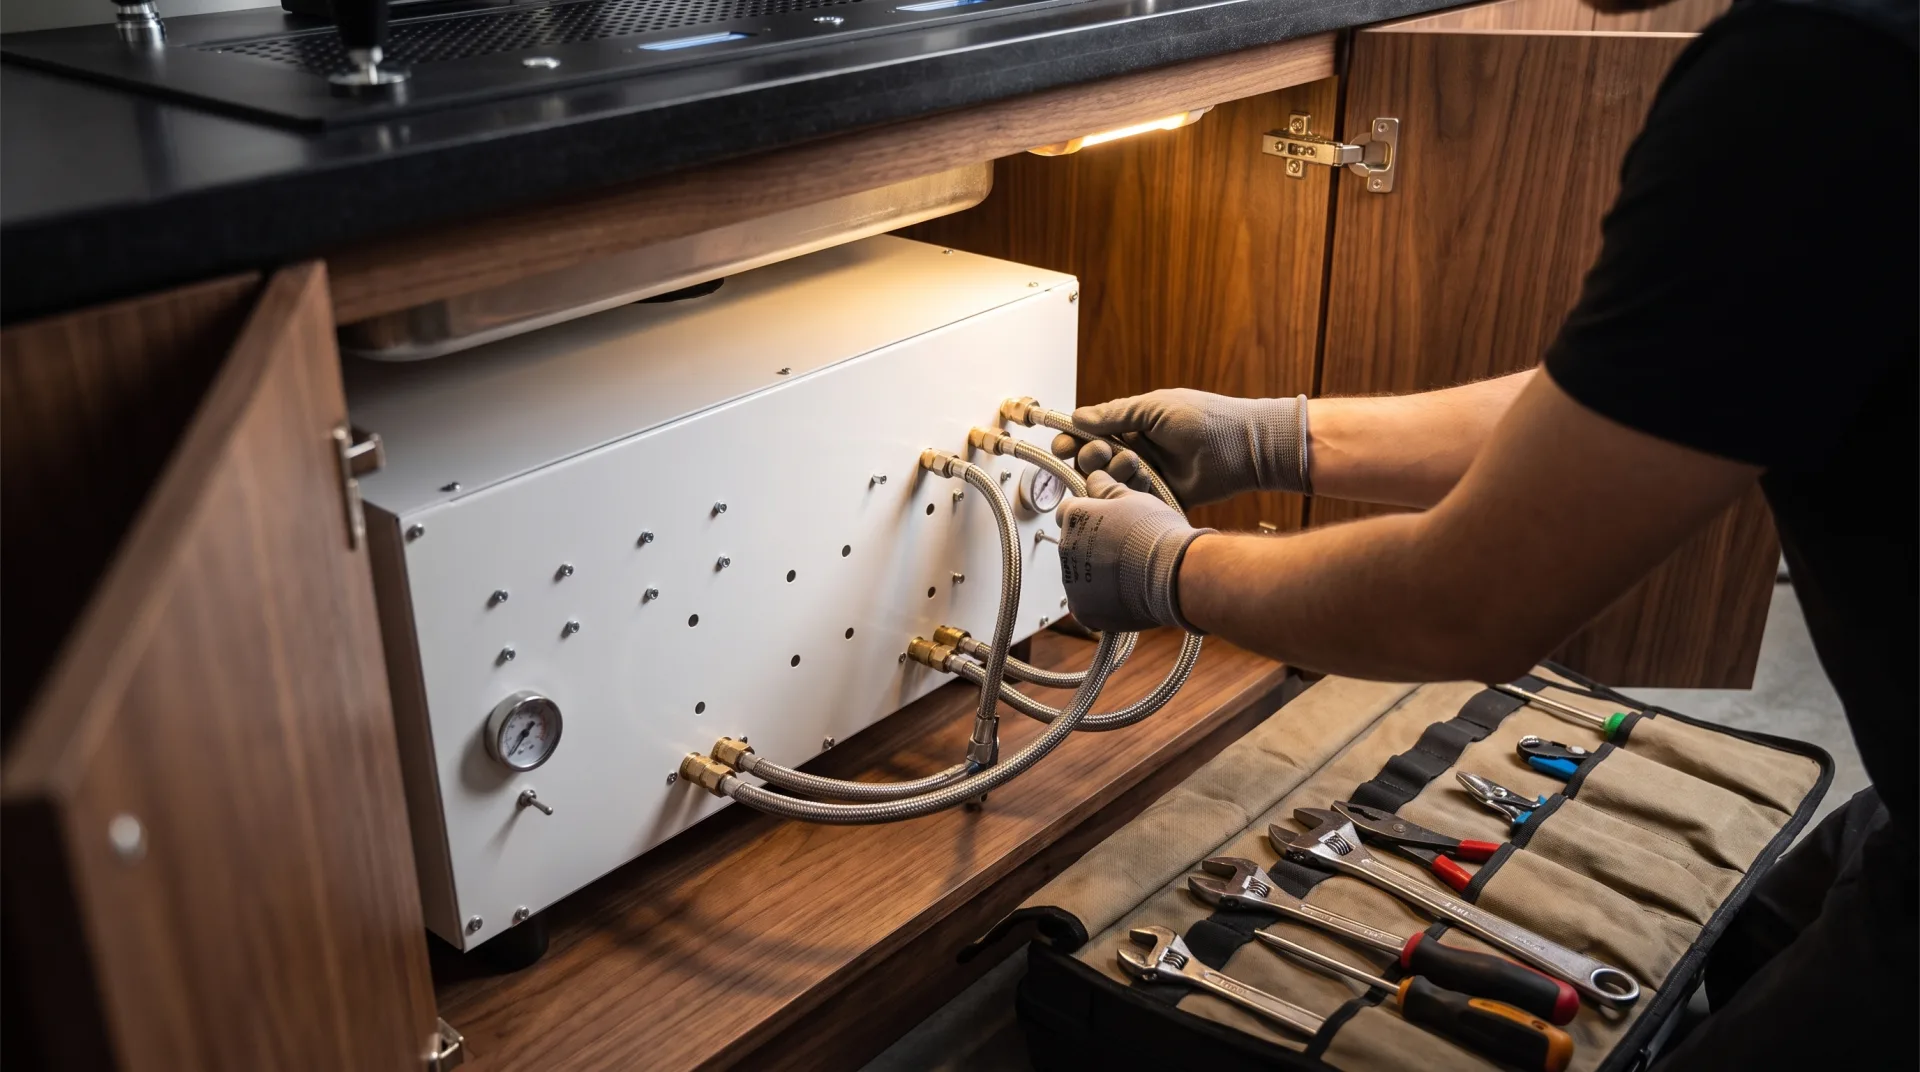
Aesperto technician plumbing the under-counter unit inside a walnut cabinet

01 The process

Four visits or fewer, first shot included.

Site survey

Within 48 hours of your order, an installation planner calls. Within two weeks, we're standing at your counter — measuring, checking water, drain and power, and confirming the deck placement with you.

Week 1–2 · 60 minutes

Templating

We produce the cutout template for your exact counter material — wood, quartz, stone, stainless or concrete — and coordinate directly with your fabricator or make the cut ourselves.

Week 2–3 · half day

Installation

Your machine arrives crated with its installers. The engine room is set below deck, lines are dressed, the Filo™ deck is set flush to the surface, and the counter is left cleaner than we found it.

Week 6–8 · one day

Commissioning

Every group is temperature-profiled with the Tripunto™ system, the Sorgente™ water treatment is calibrated to your supply, and we pull shots with you until you're happy. Then we leave you the counter.

Same visit · 2 hours
02 Requirements

What your counter needs.

Our survey confirms all of this for you — but if you're planning a new build or renovation, these are the numbers your contractor will ask for.

Counter & cabinet

  • Deck cutout: 24″ / 34″ / 46″ × 16″ (Uno / Due / Tre)
  • Counter thickness ¾″–2½″; any rigid material
  • Under-counter clearance: 15″ H × 14″ D minimum
  • Cabinet access panel or doors for service
  • Ventilation: 20 in² passive, or our low-noise fan kit

Water & drain

  • Cold water line, ⅜″ compression, 30–80 psi
  • Sorgente™ treatment included — target 50–80 ppm hardness
  • Gravity drain within 60″, or pumped drain kit
  • Shut-off valve within reach of the cabinet

Power

  • Uno: 110–120 V · 20 A dedicated circuit · 2.4 kW
  • Due: 208–240 V · 30 A dedicated circuit · 4.6 kW
  • Tre: 208–240 V · 40 A dedicated circuit · 6.8 kW
  • Receptacle inside the cabinet, accessible after install

03 Studio Aesperto

For architects, designers & builders.

Aesperto is specified into projects long before it's purchased. Studio Aesperto is our trade program: dimensioned cut sheets in inches and millimetres, CAD blocks and 3D files for every model, finish samples, and a direct line to our installation planners during design development.

Documentation set: cut sheets (PDF) · cutout templates (1:1) · CAD (DWG/STP) · plumbing & power schematics · ventilation guide.

Request the documentation set Join Studio Aesperto
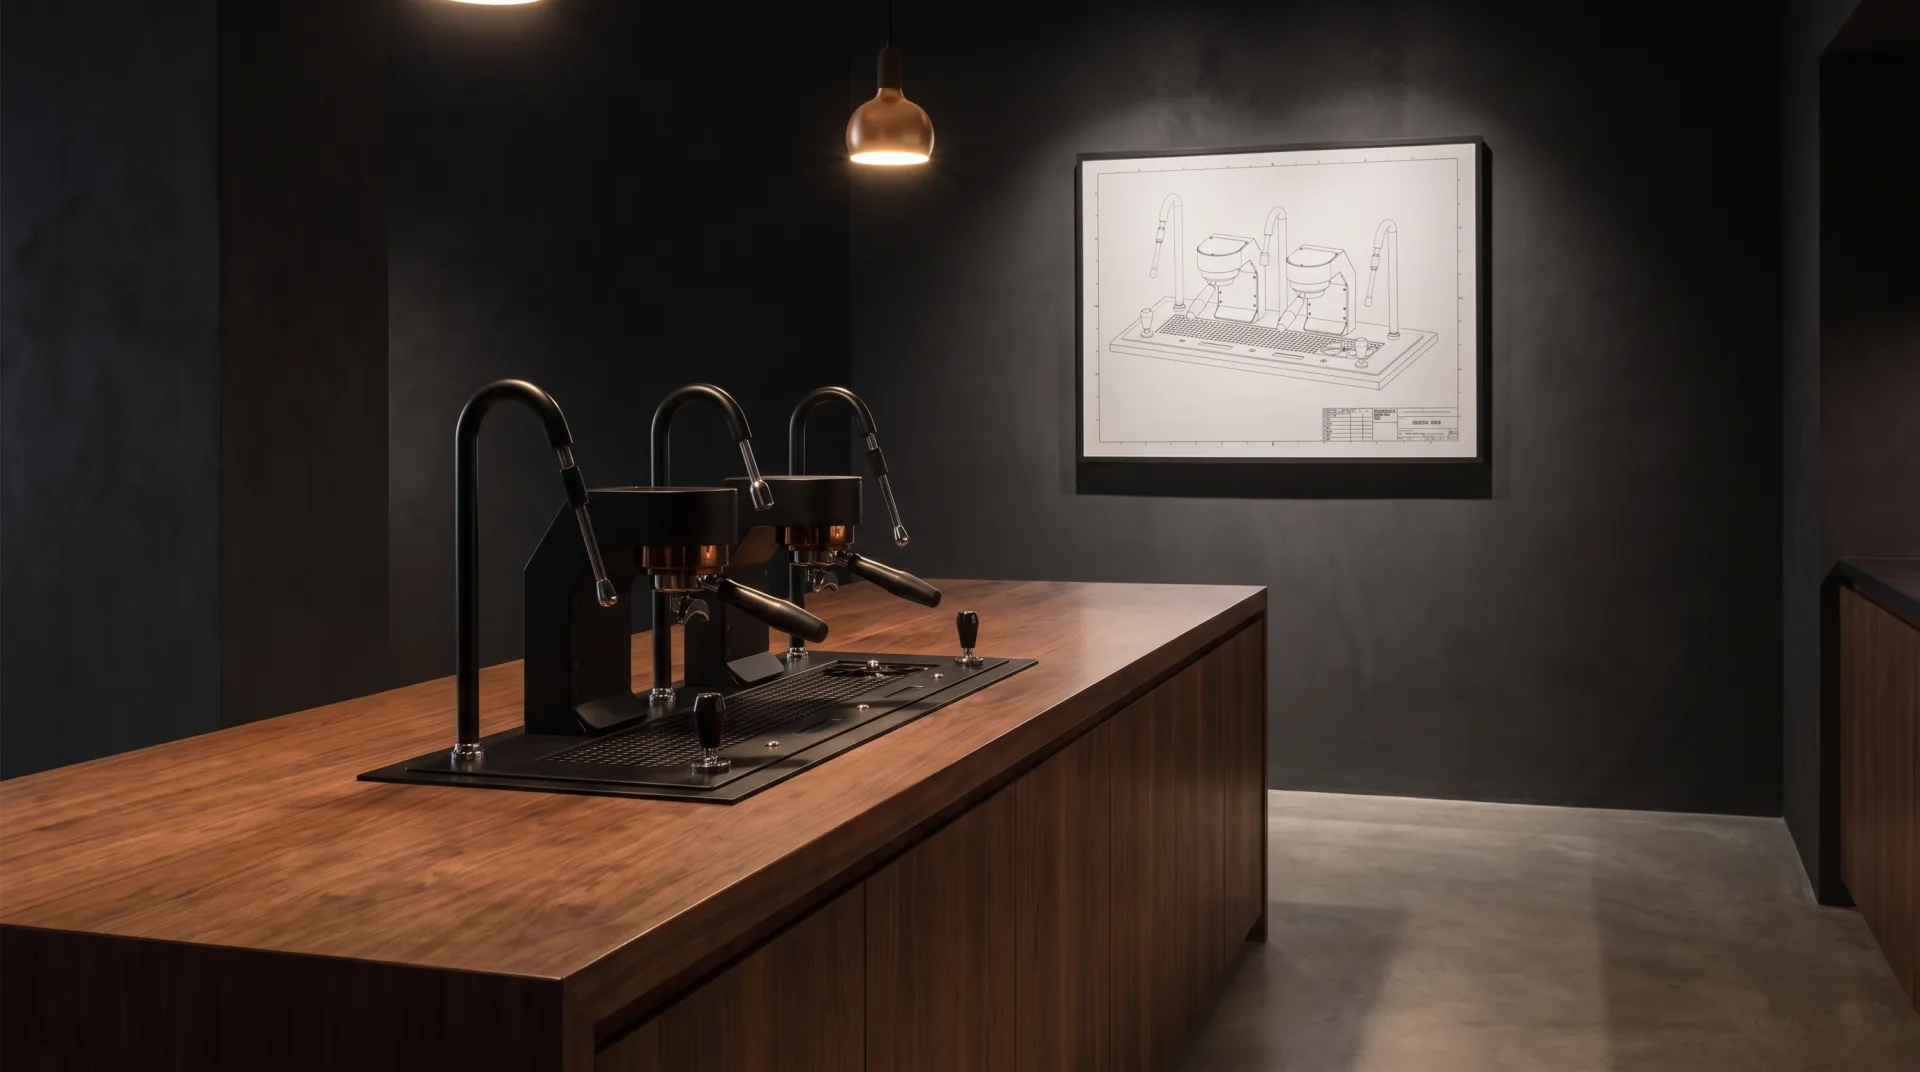
Aesperto Due in the atelier showroom

Begin

Talk to an installation planner.

Twenty minutes on the phone answers most questions — counter material, water, power, timing. No obligation, no pressure, real humans.

Book a consultation

+1 (540) 555-0134 · Mon–Fri 9–6 ET
hello@aesperto.coffee